
Introduction
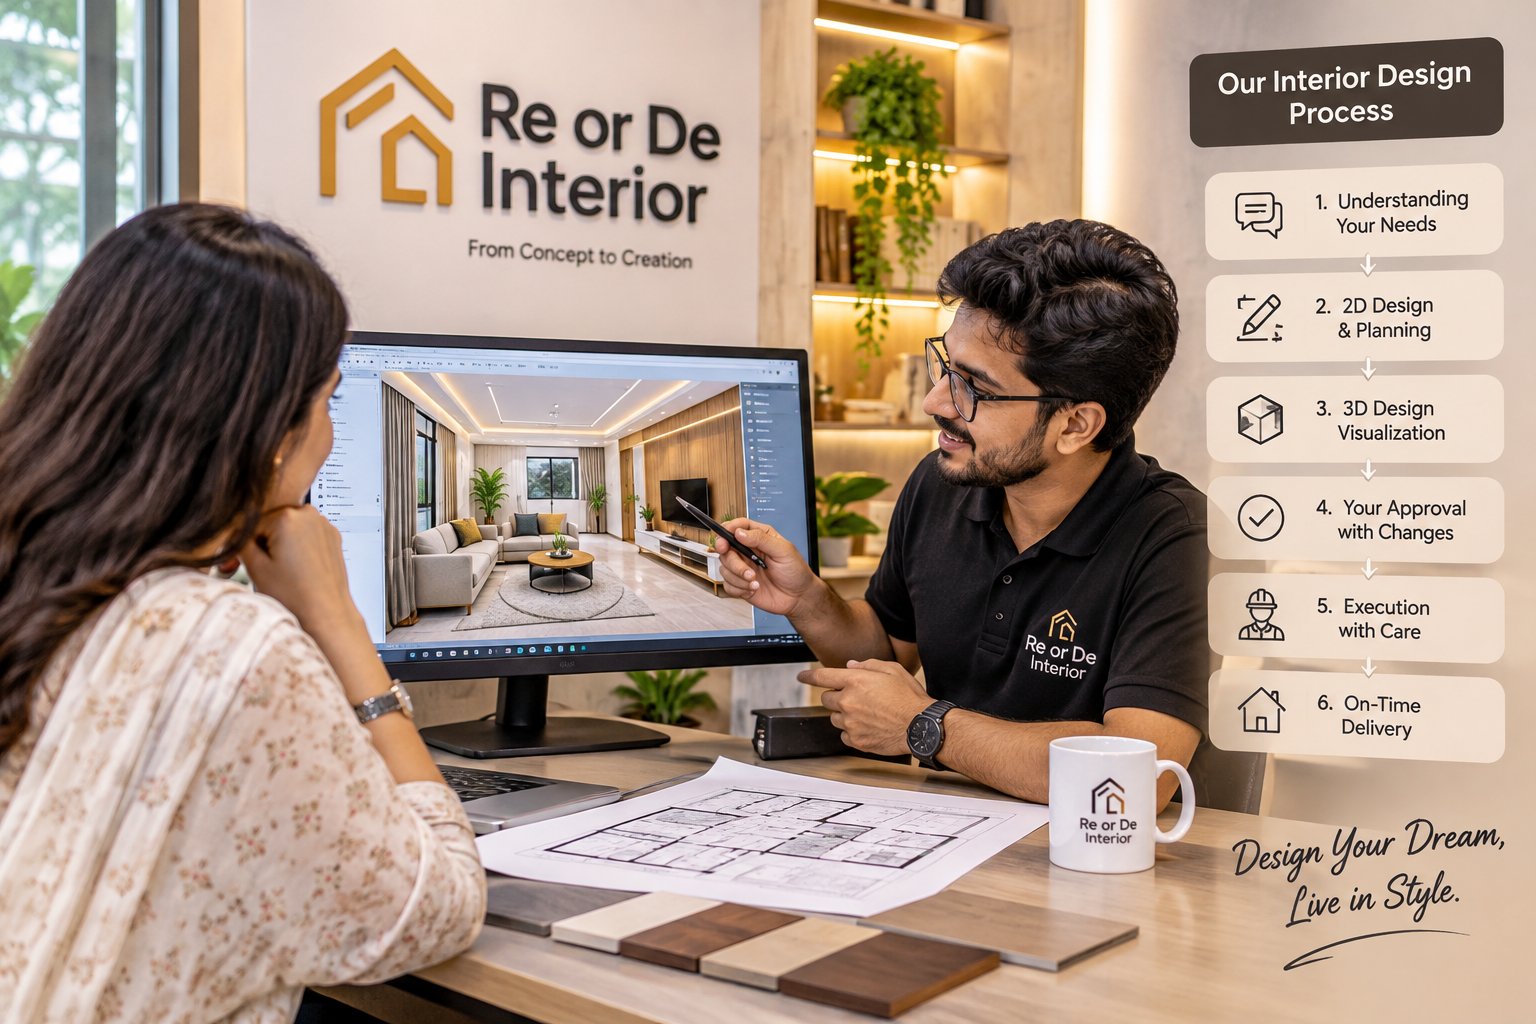
Many first-time clients don’t know what to expect when they hire an interior design company. When does design start? When do you pay? When does the actual work begin? Understanding the process helps you make better decisions and avoid misunderstandings. Here is how a typical project runs.
Step 1: Initial consultation
The process starts with a conversation about your needs, your lifestyle, your style preferences, your timeline and your budget. The more openly you share, the better the result. Bring photos or Pinterest boards of designs you like.
Step 2: Site survey
The team visits the site and records exact measurements, doors, windows, columns, electrical points and existing problems. This becomes the base drawing for the whole project. You can read more about this on our Survey/Pre-design service page.
Step 3: Concept and layout planning
The designers prepare the space plan: where furniture goes, how people will move around, where storage is needed and how light will fall. A good layout solves practical problems before any decoration is chosen.
Step 4: 3D visuals and design development
The layout is turned into 3D images so you can see how the finished space will look. This is the best time to make changes, because editing a drawing costs far less than changing work already done on site.
Step 5: Materials, budget and BOQ
Once the design is approved, materials and finishes are selected and a Bill of Quantities (BOQ) is prepared. This lists every item, quantity and cost so the budget is clear before work starts.
Step 6: Execution
Civil work, electrical and plumbing, false ceiling, carpentry, painting and finishing are carried out under supervision. Regular updates and site visits keep the project on schedule and match the approved design.
Step 7: Final inspection and handover
Before handover, the work is checked item by item against the design. Any small corrections are completed, the space is cleaned, and you receive the finished project.
How long does it take?
The time depends on the size and type of the project. A single room is much faster than a full apartment, and a commercial fit-out follows its own schedule. Your designer should give you a clear timeline after the design and BOQ are final.
Tips for a smooth project
1. Share your budget honestly at the start.
2. Make decisions quickly during the design stage.
3. Avoid major changes once execution has started.
4. Visit the site regularly or ask for photo updates.
Start your project with Re or De
We look after the whole journey, from survey and design to construction and handover.
Contact us or call +88 01842-135264 for a free consultation.